









Case study · SRG Global
From 10 spreadsheets to none.
Documenting installed panels meant walking the whole building, taking photos and labelling them, then hours hunting for one panel later.
Read the SRG story- Up to 10 spreadsheets per project, now none
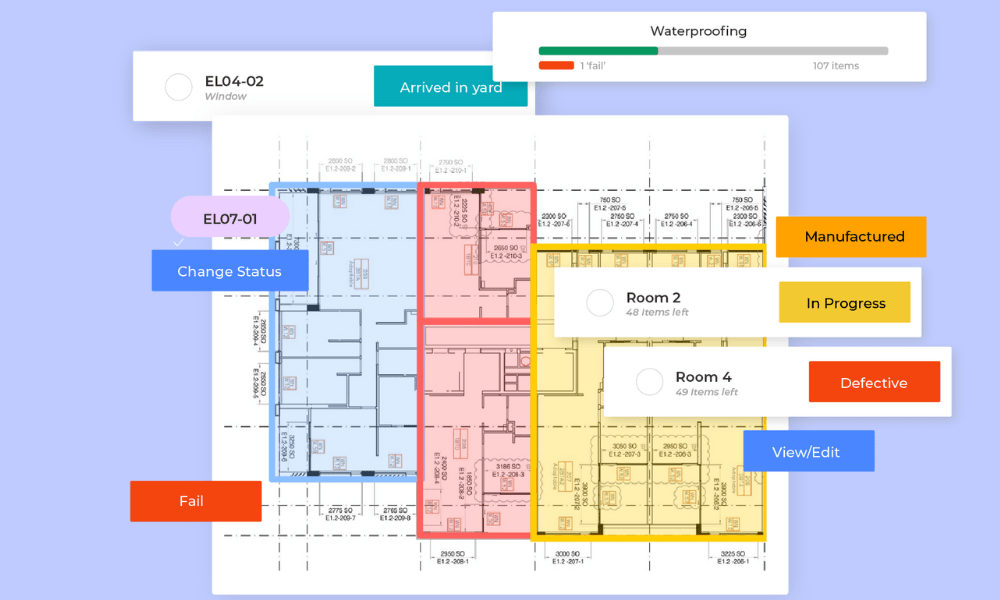
- Colour-coded elevations for builders and clients
- Built for the subcontractor as well as the builder
“To be able to open up an elevation or floor plan and it be colour coded, meant no one needed to spend hours looking at the minute details of each panel in order to understand its overall status or progress.”